Architecture & Timber Construction in Partnership
Camathias SA brings together architecture, timber construction, structural engineering and joinery under one roof. For clients, this means a one-stop solution for their project; for architectural practices, it means a competent partner in timber construction – from the initial idea right through to final inspection.

Planned holistically
A one-stop shop for all your needs – from the initial sketch to final handover.
We create solutions
Your building project, all under one roof
We provide comprehensive support for your building project – from the initial idea through to planning and planning permission, right through to construction and final inspection. At Camathias SA, architecture, timber construction, structural engineering and joinery are seamlessly integrated, as all these areas of expertise are represented within the same team. This streamlines processes, reduces coordination points and provides clarity on costs and deadlines – for clients in Flims, Laax and throughout the Surselva region.
A single point of contact – from the initial sketch to final approval
- Coordinated planning: Architecture, structural engineering and construction are coordinated from the outset.
- Clear accountability: A dedicated contact person will guide you through the planning application, construction and final inspection stages.
Your planning partner for timber construction
Do you already run an architectural practice? As your expert partner, we can support you with timber construction design, detailed design, structural coordination, prefabricated components and construction. From the initial design concept right through to final installation, we bring our specialist knowledge of timber construction to bear and ensure your plans are implemented to the highest standard.
- Plant design & structural analysis: Detailed structural design solutions and structural engineering coordination, all from a single source.
- Modular Construction & Assembly: Prefabrication at the factory, precise assembly on site.
Timber Construction Checklist for Architects
Right from the design phase, we work with you to review the structural design, choice of materials, spans, building heights and costs. This enables us to identify challenges in timber construction at an early stage and find solutions before they lead to additional costs or delays during the construction phase.
- Early assessment: Ensure that the design and materials are finalised at the concept stage.
- Cost transparency: A realistic assessment of the effort and costs involved prior to the detailed design phase.
Whether you’re carrying out your building project yourself with our help or, as an architectural practice, are looking for a partner specialising in timber construction: we’re here to support you.
Planning & Planning Application
For roof extensions and dormers
Extensions and dormer windows also alter a building’s structural integrity and use. That is why we work closely with our clients, assess the structural possibilities, develop suitable solutions and prepare the documentation for the planning application.
Architecture and planning
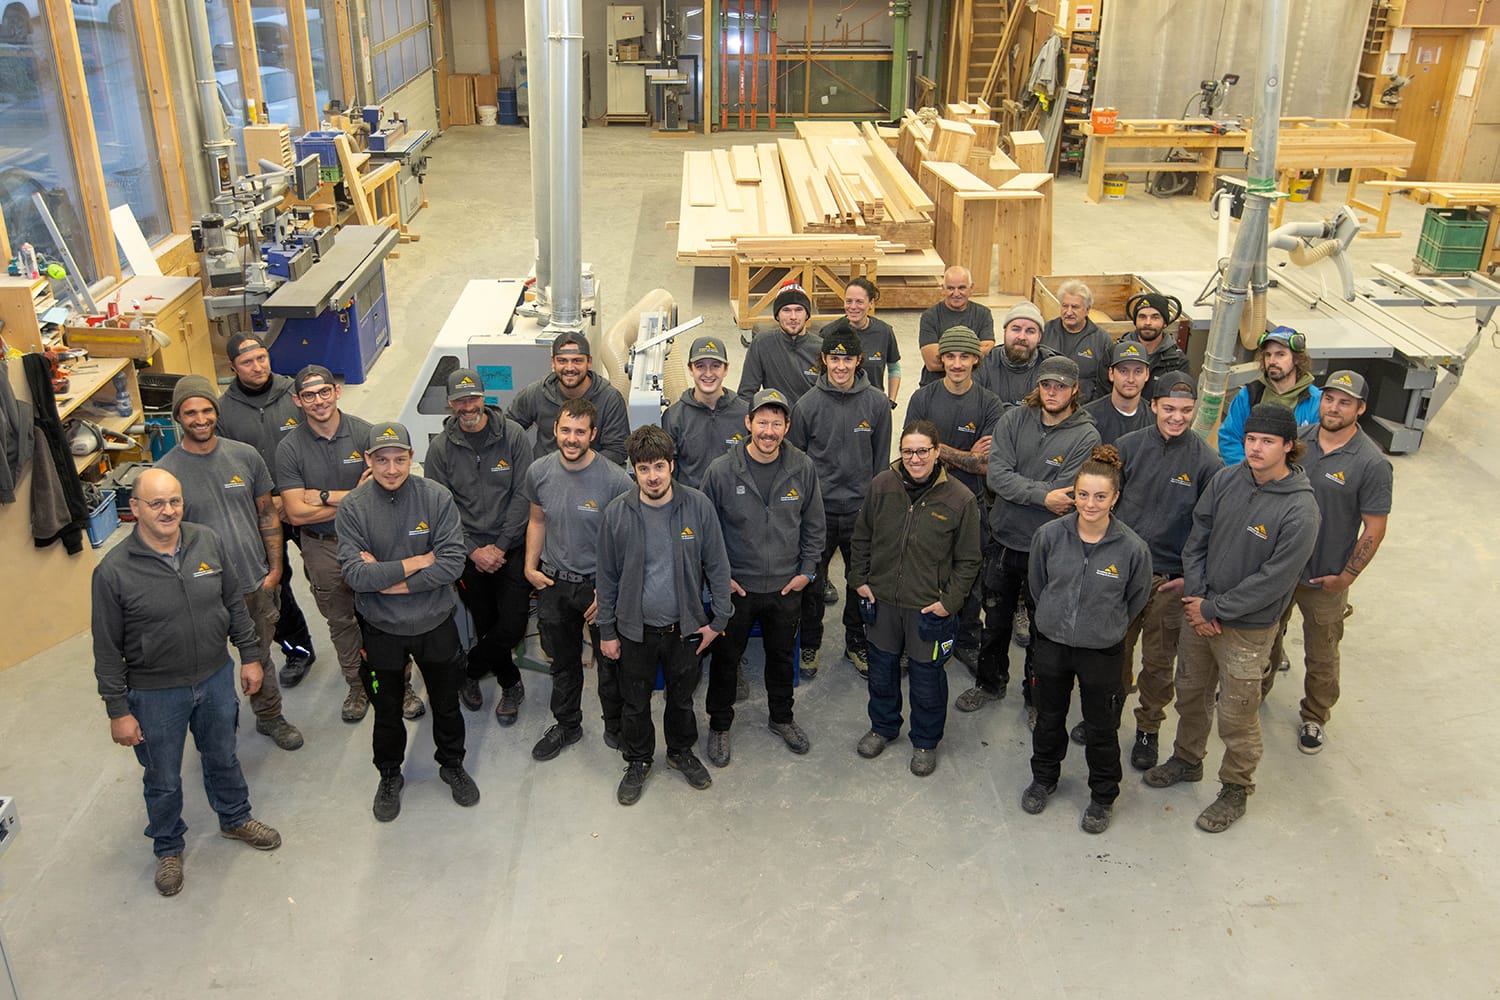
Our clientele includes property developers, private individuals and companies throughout Graubünden. In addition to Timber construction In addition to its carpentry workshop, Camathias SA operates its own design office. This enables our team of architects to carry out complete construction projects from the initial design concept right through to completion.
Many years of experience
Preliminary project
Initial ideas are being turned into concrete plans.
Project
Detailed planning provides a solid foundation.
Planning application
Documents are submitted in accordance with the regulations.
Construction work
Under our supervision, tradespeople carry out the work according to the plans.
Conclusion
Your building project will be successfully handed over.
Showcase properties
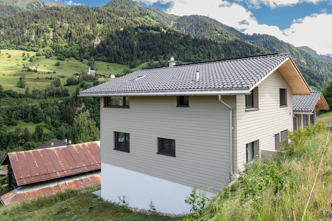
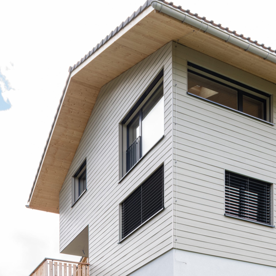
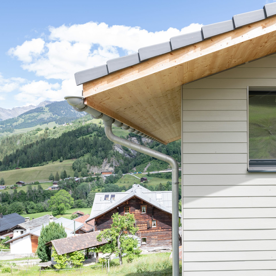
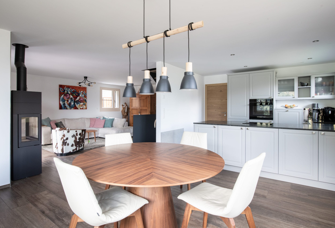
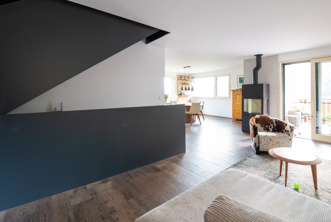
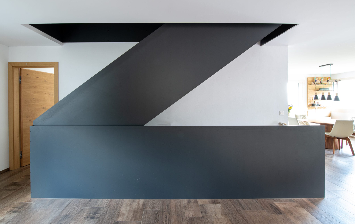
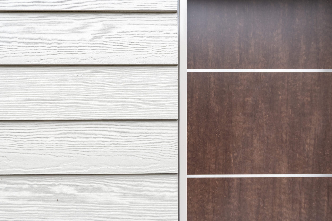
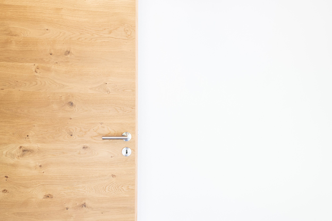
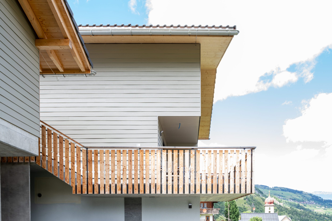
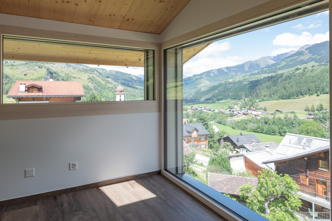
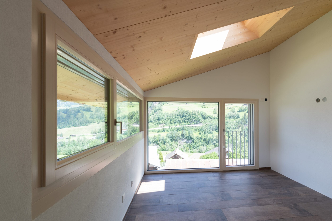
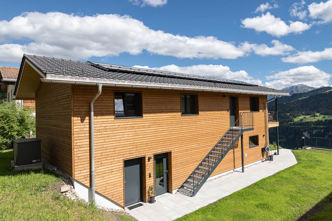
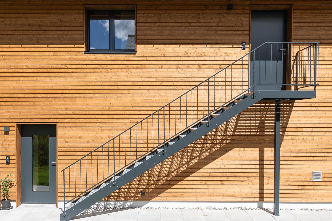
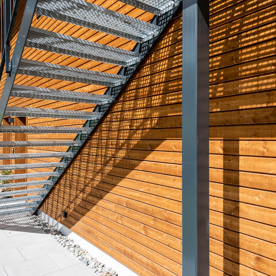
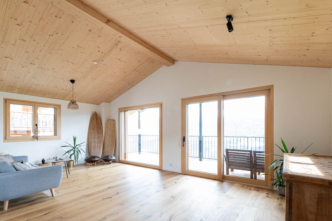
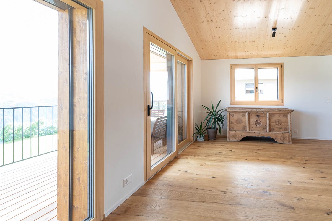
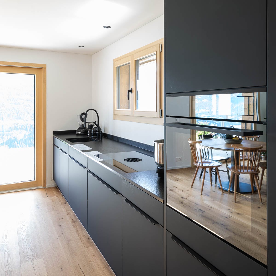
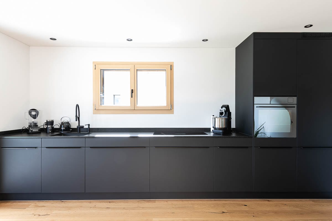
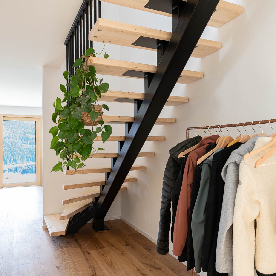
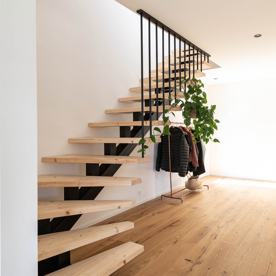
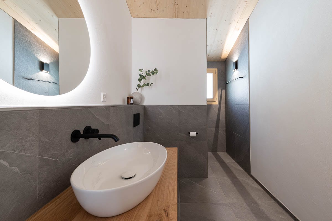
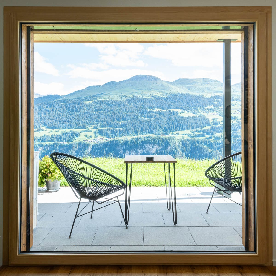
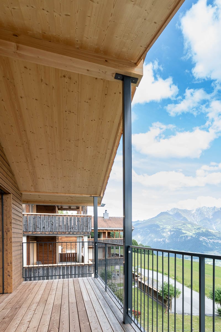
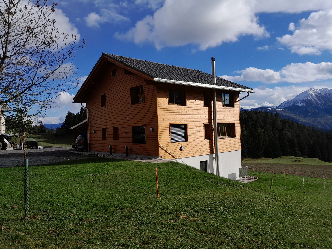
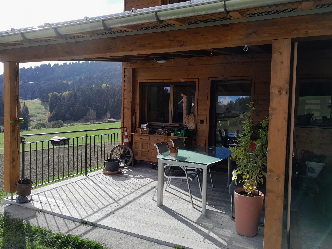
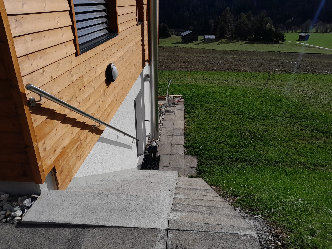
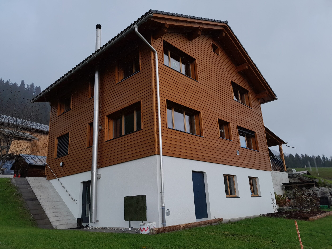
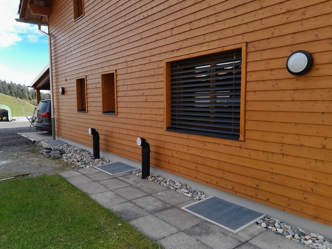
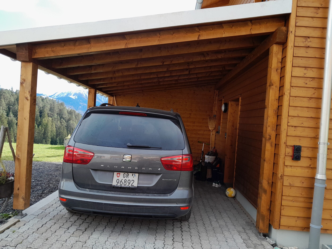
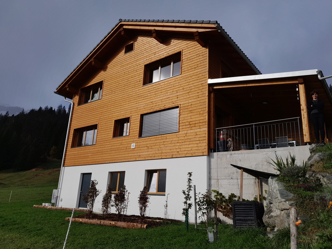
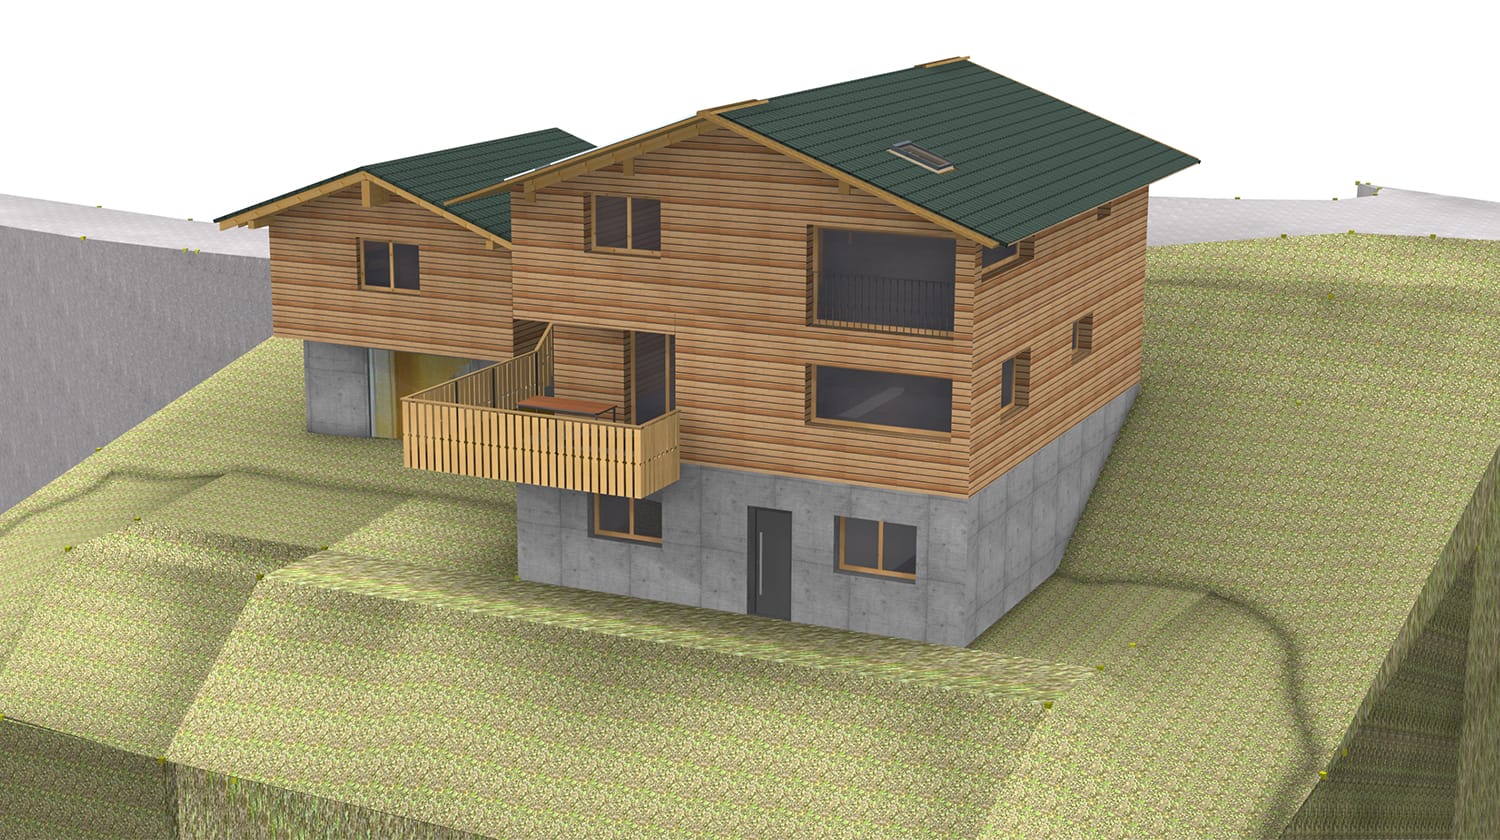
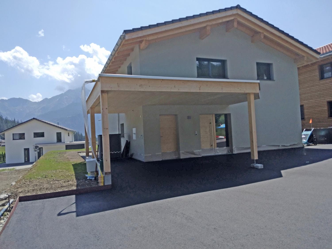
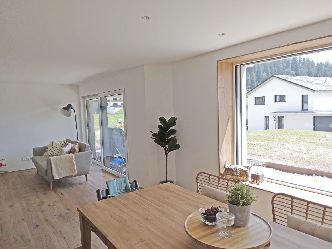
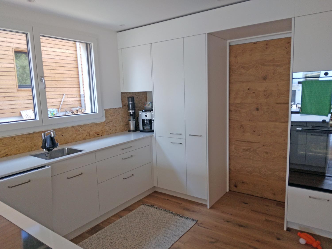
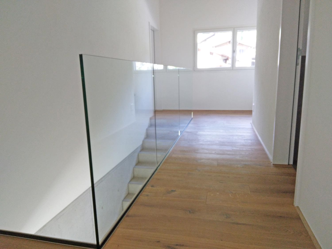
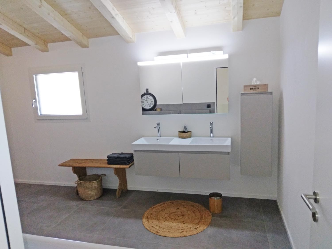
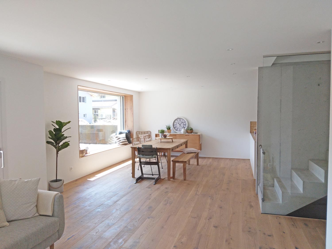
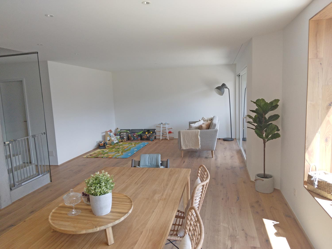
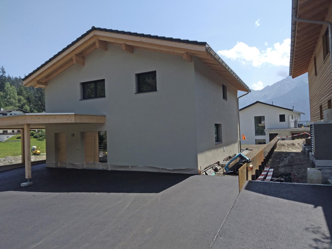
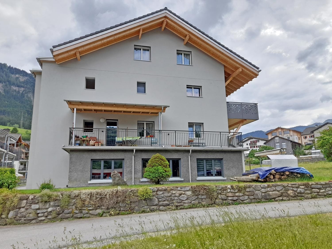
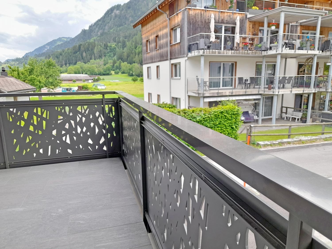
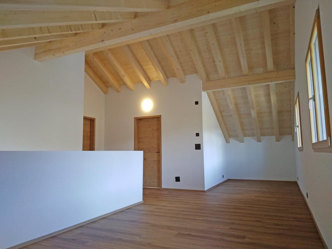
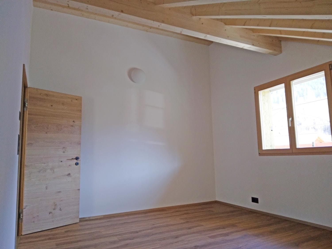
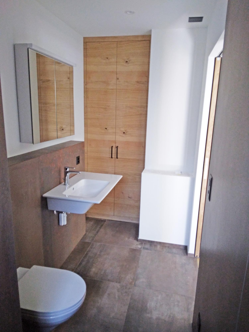
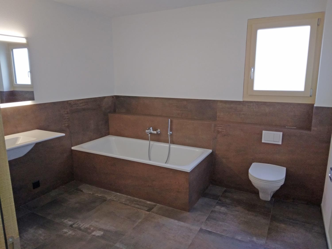
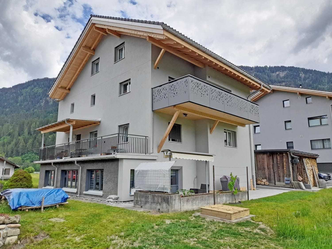
New-build detached house, Laax 2
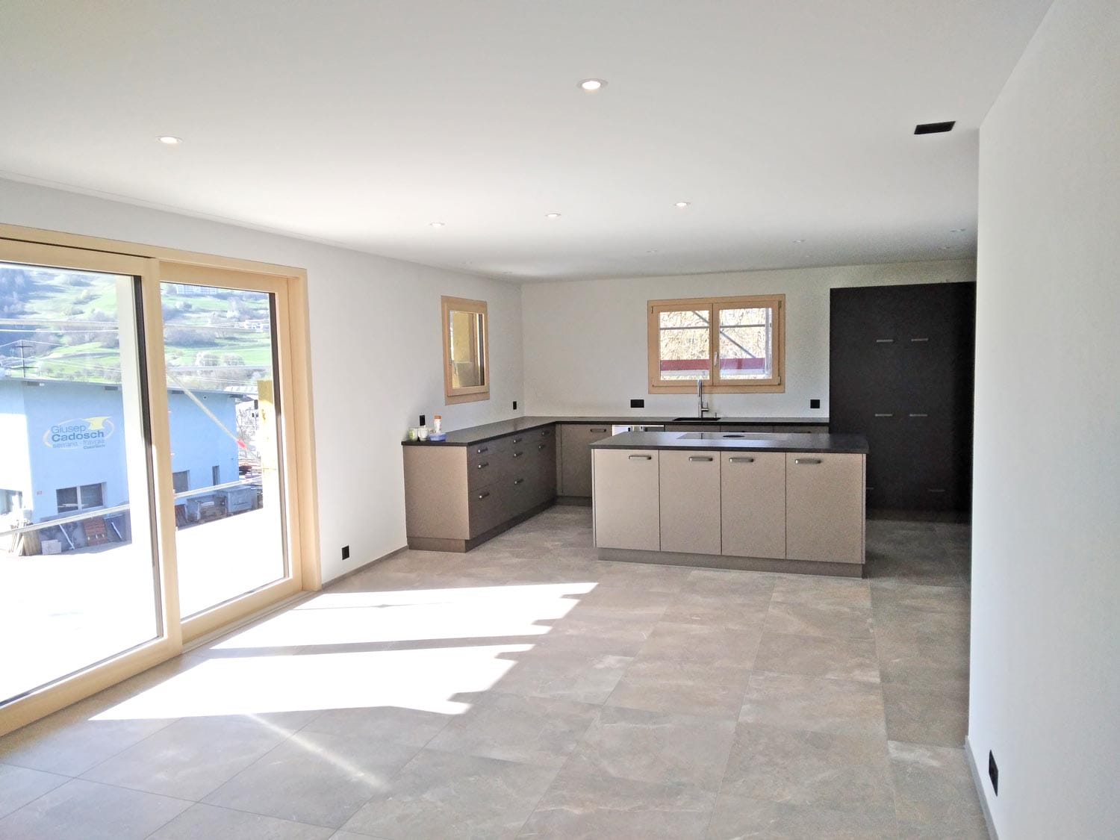
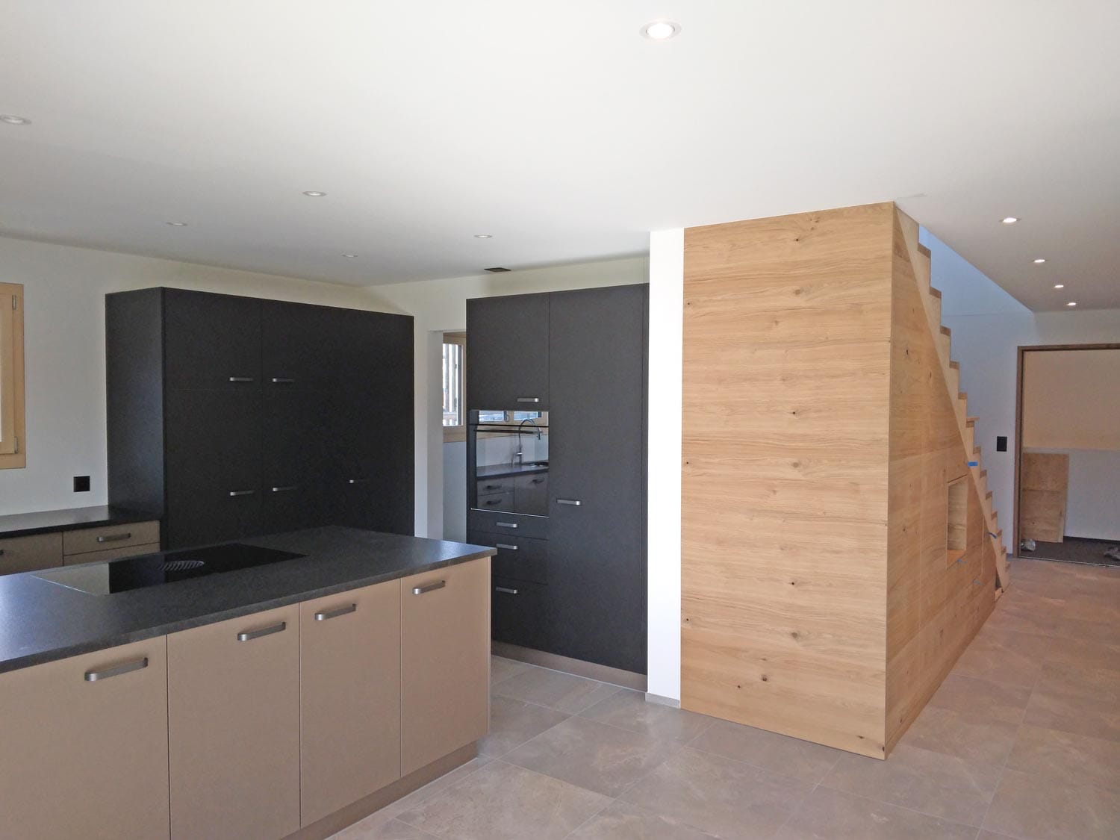
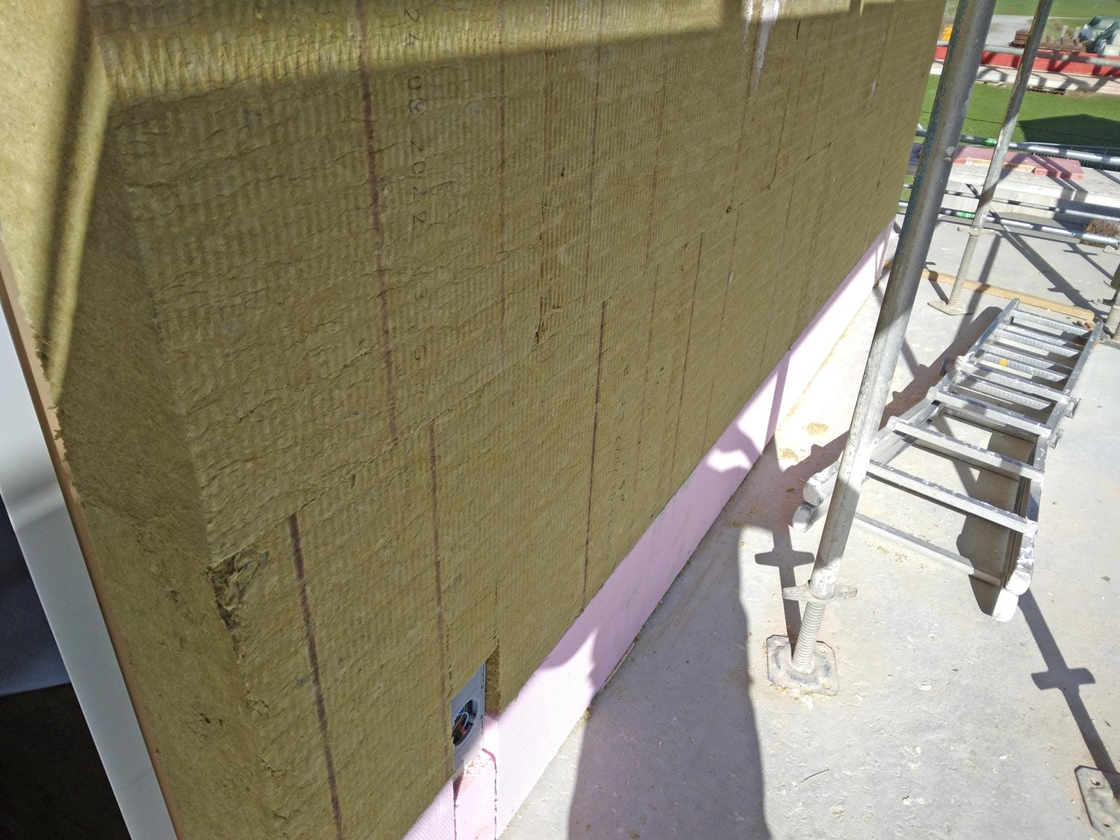
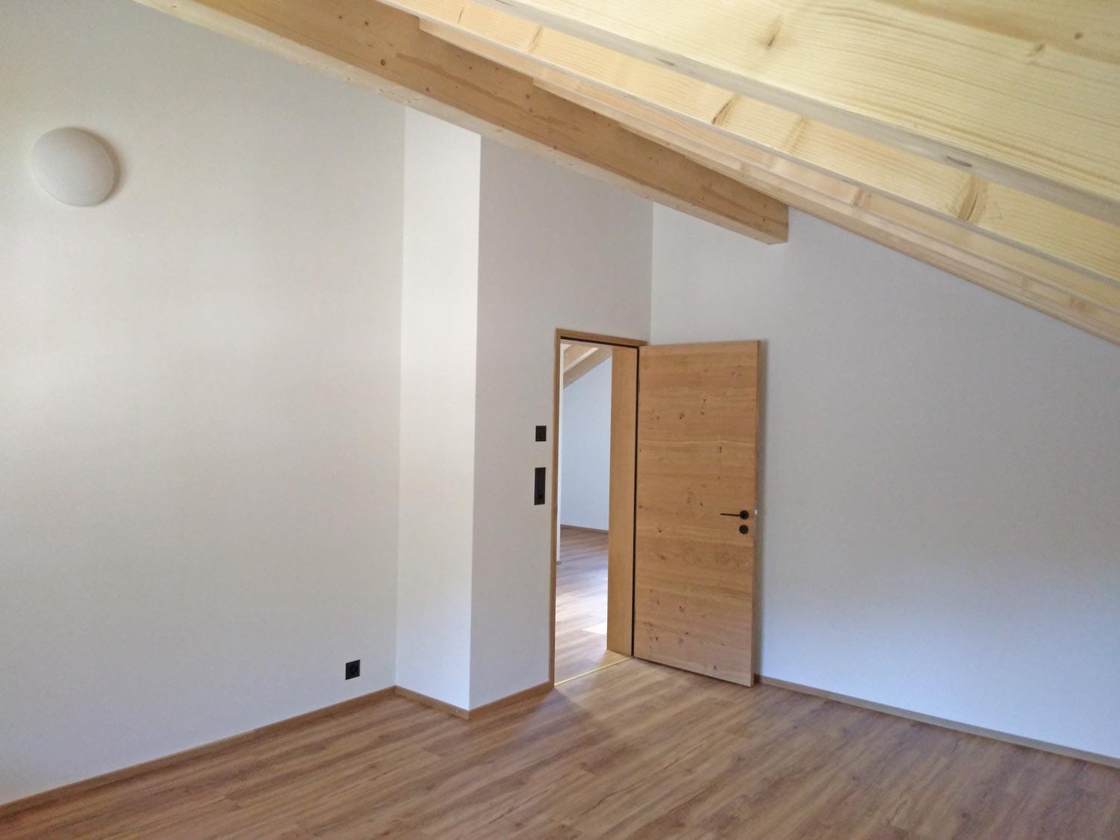
In Laax, we worked with a family from the building plot stage right through to completion. The house blends harmoniously into its surroundings. It features a spacious south-facing window front with a bench and an open-plan kitchen area. Natural timber finishes and modern glass balustrades.
Safety from concept to acceptance
For building clients
A construction project is more than the sum of its trades. Anyone who awards contracts for architecture, timber construction and building works separately bears sole responsibility for co-ordination between the parties involved – and thus also the risk of misunderstandings, delays and additional costs. At Camathias SA, all these threads come together. Architecture, structural engineering, detailed design and construction are all planned and co-ordinated in-house before the first wall is even erected.
Commitment regarding deadlines and costs
This begins with the initial idea and the feasibility study, continues through the planning and planning application stages right through to on-site construction, and only concludes with the final inspection. Throughout the entire project, you will be dealing with the same people who are familiar with all the details – ensuring there is no loss of information between the architectural practice, the timber contractor and the joinery workshop. This ensures reliability in terms of deadlines and costs, as decisions do not need to be coordinated repeatedly but are incorporated directly into the planning.
What this means for you
For clients in Flims, Laax and the Surselva, this means: fewer points of contact, clearer lines of responsibility and a construction process that feels seamless from the initial sketch right through to moving in.
Partners for architectural practices
Not every architectural practice has its own in-house timber construction design and fabrication facilities. Camathias SA sees itself as an extension of your team: we take care of the timber construction design, coordinate the structural analysis with the engineer, draw up the working drawings, and carry out the prefabrication and assembly.
The timber construction check is particularly valuable as early as the design phase: together, we review the structure, materials, spans and building heights before the plans move on to the detailed design stage. This enables you to identify at an early stage where structures can be optimised, which building heights are realistic and what costs to expect. This minimises surprises in later planning phases and strengthens your position vis-à-vis the client.
From the very first design detail right through to final installation, we are here to support you as your specialist partner in timber construction – reliably, on schedule and with the level of craftsmanship your design deserves.